


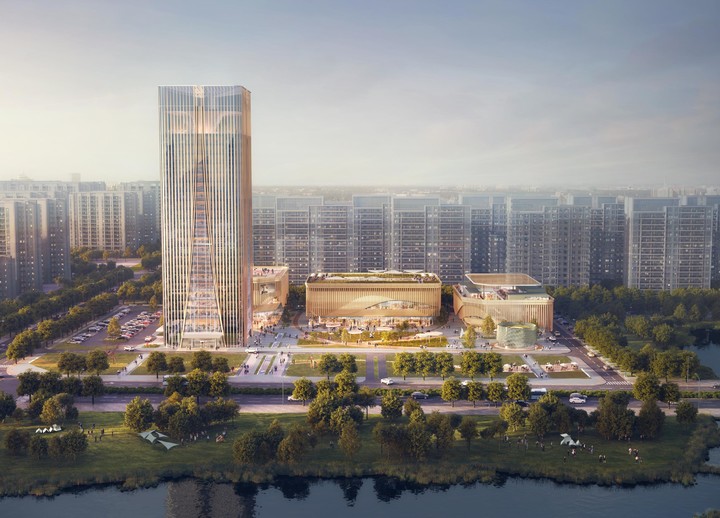
邱县商业文化中心
Qiuxian Commercialand and Cultural Center中国河北邯郸,2022 / Handan, Hebei, China, 2022
项目占地: 23708 ㎡
建筑面积: 42200 ㎡
设计: 王硕洋
客户:邯郸红山果实业开发集团公司
状态:在建
服务内容:规划设计/建筑设计/景观设计
整个建筑组群由一栋100米高度的五星级酒店塔楼,结合一栋集中式商业综合体,一栋街区式商业和一座全民健身中心构成,充分利用场地南侧和东侧的良好自然景观,打造一个活跃的商业空间组团,将体育艺术文化与商业结合在一起,建成后将成为当地的新地标和市民活动目的地。
The entire building group consists of a 100-meter-high five-star hotel tower, a centralized commercial complex, a block-style commercial building and a national fitness center. It makes full use of the good natural landscape on the south and east sides of the site to create an active commercial space group, combining sports, art and culture with commerce. After completion, it will become a new landmark and destination for civic activities.
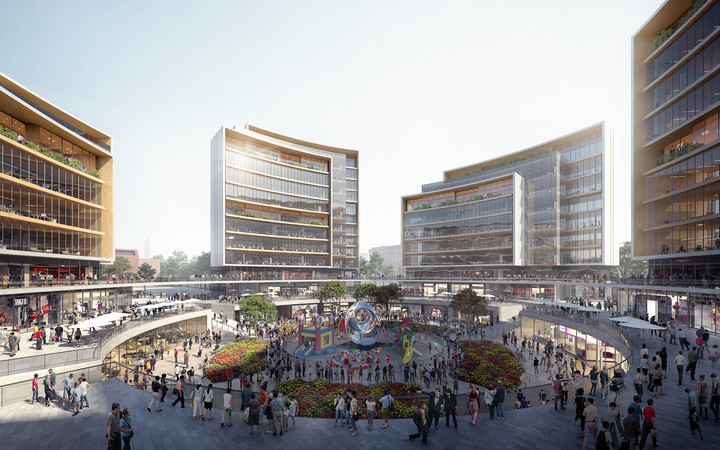
健坤综合商业办公综合体
JiankunCommercial-Office Complex
中国河北邢台,2020 / Xingtai, Hebei, China, 2020
项目占地: 99000 ㎡
建筑面积: 162000 ㎡
设计: 王硕洋
客户:北京健坤集团
服务内容:规划设计/建筑设计/景观设计
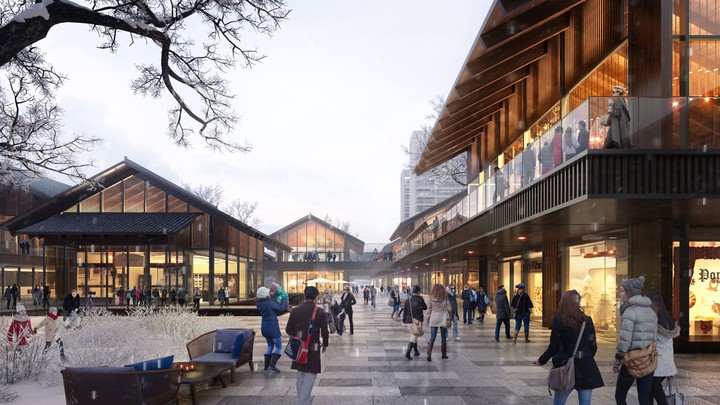
王浚公园商业街
Wang Jun ParkCommercial Street
中国河北邢台,2020 / Xingtai, Hebei, China, 2020
项目占地: 21400 ㎡
建筑面积: 24315 ㎡
设计: 王硕洋
客户:邢台红山果实业开发集团公司
服务内容:规划设计/建筑设计/景观设计
古典韵律的现代演绎,以综合的国际化视野打造中国韵味的一体式步行商业街,为使用者提供高效便利商业环境,亦为体现传统文化的商业动线和流畅的空间体验。
Modern interpretation of classical rhythm, with a comprehensive international perspective to create a Chinese flavor of the integrated pedestrian commercial street, to provide users with efficient and convenient business environment, but also to reflect the traditional culture of the commercial line and smooth space experiences.
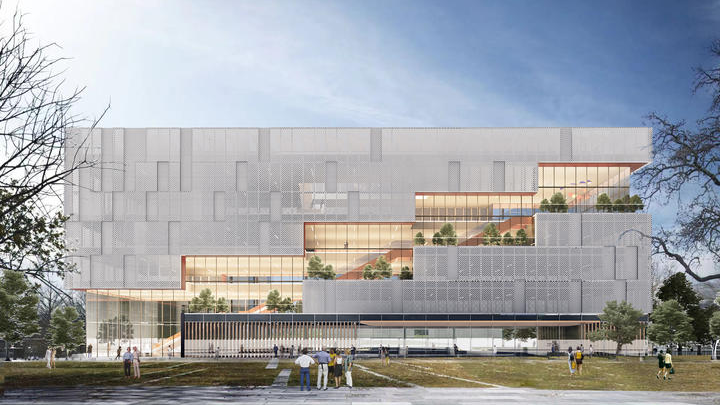
邢台任泽区图书馆
Xingtai RenzeLibrary
中国河北邢台,2021 / Xingtai, Hebei, China, 2021
项目占地: 28000 ㎡
建筑面积: 29510 ㎡
设计: 王硕洋
客户:邢台市任泽区教育局
状态:在建
服务内容:规划设计/建筑设计/景观设计/室内设计
建筑由三个展馆体量共同构成,立面设计希望表达“书籍是人类进步的阶梯”的理念,展馆间在不同楼层相对独立,并由一个共用的大堂中庭互相联动。立面材质选用穿孔金属板与玻璃幕墙,围绕贯通的大台阶立面通透区域逐级向上,阐释设计理念。
The building is composed of three pavilion volumes. The facade design hopes to express the concept of "books are the ladder of human progress". The pavilions are relatively independent on different floors, and are linked by a common lobby atrium. The façade material uses perforated metal plate and glass curtain wall, surrounding the transparent area of the large step façade step by step upward, illustrating the design concept.
名人文化展示馆
Celebrityculture exhibition Hall
中国河北邢台,2020 / Xingtai, Hebei, China, 2020
项目占地: 10800 ㎡
建筑面积: 12600 ㎡
设计: 王硕洋
服务内容:规划设计/建筑设计/景观设计/室内设计
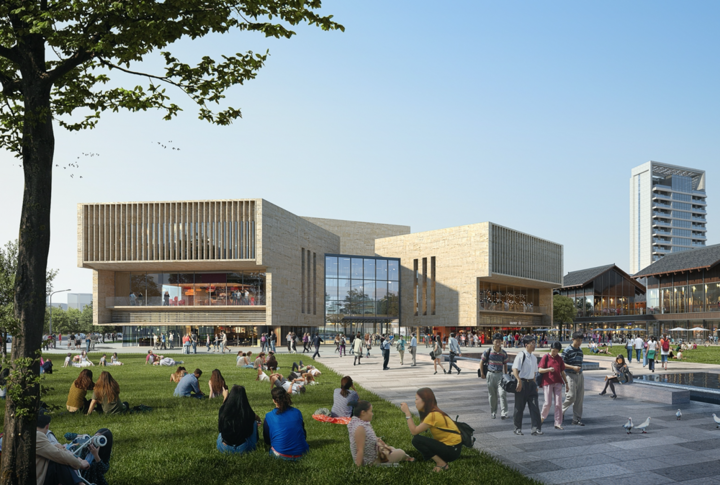
建筑由三个展馆体量构成,表达”昨天-今天-明天“的设计理念,展馆间相对独立却互相联动。石材与玻璃的使用将突出展馆在美学上的的永恒性和纪念性。
The building is composed of three pavilion volumes, expressing the design concept of yesterday, today and tomorrow. They're relatively independent but interactive. The use of stone and glass among the pavilions will highlight the eternity and memorial of the pavilion in aesthetics.
 沪公网安备31011702000002号